
Architectural Design Supported by Engineering
Building design coordinated with the structural and mechanical systems that make the project work.

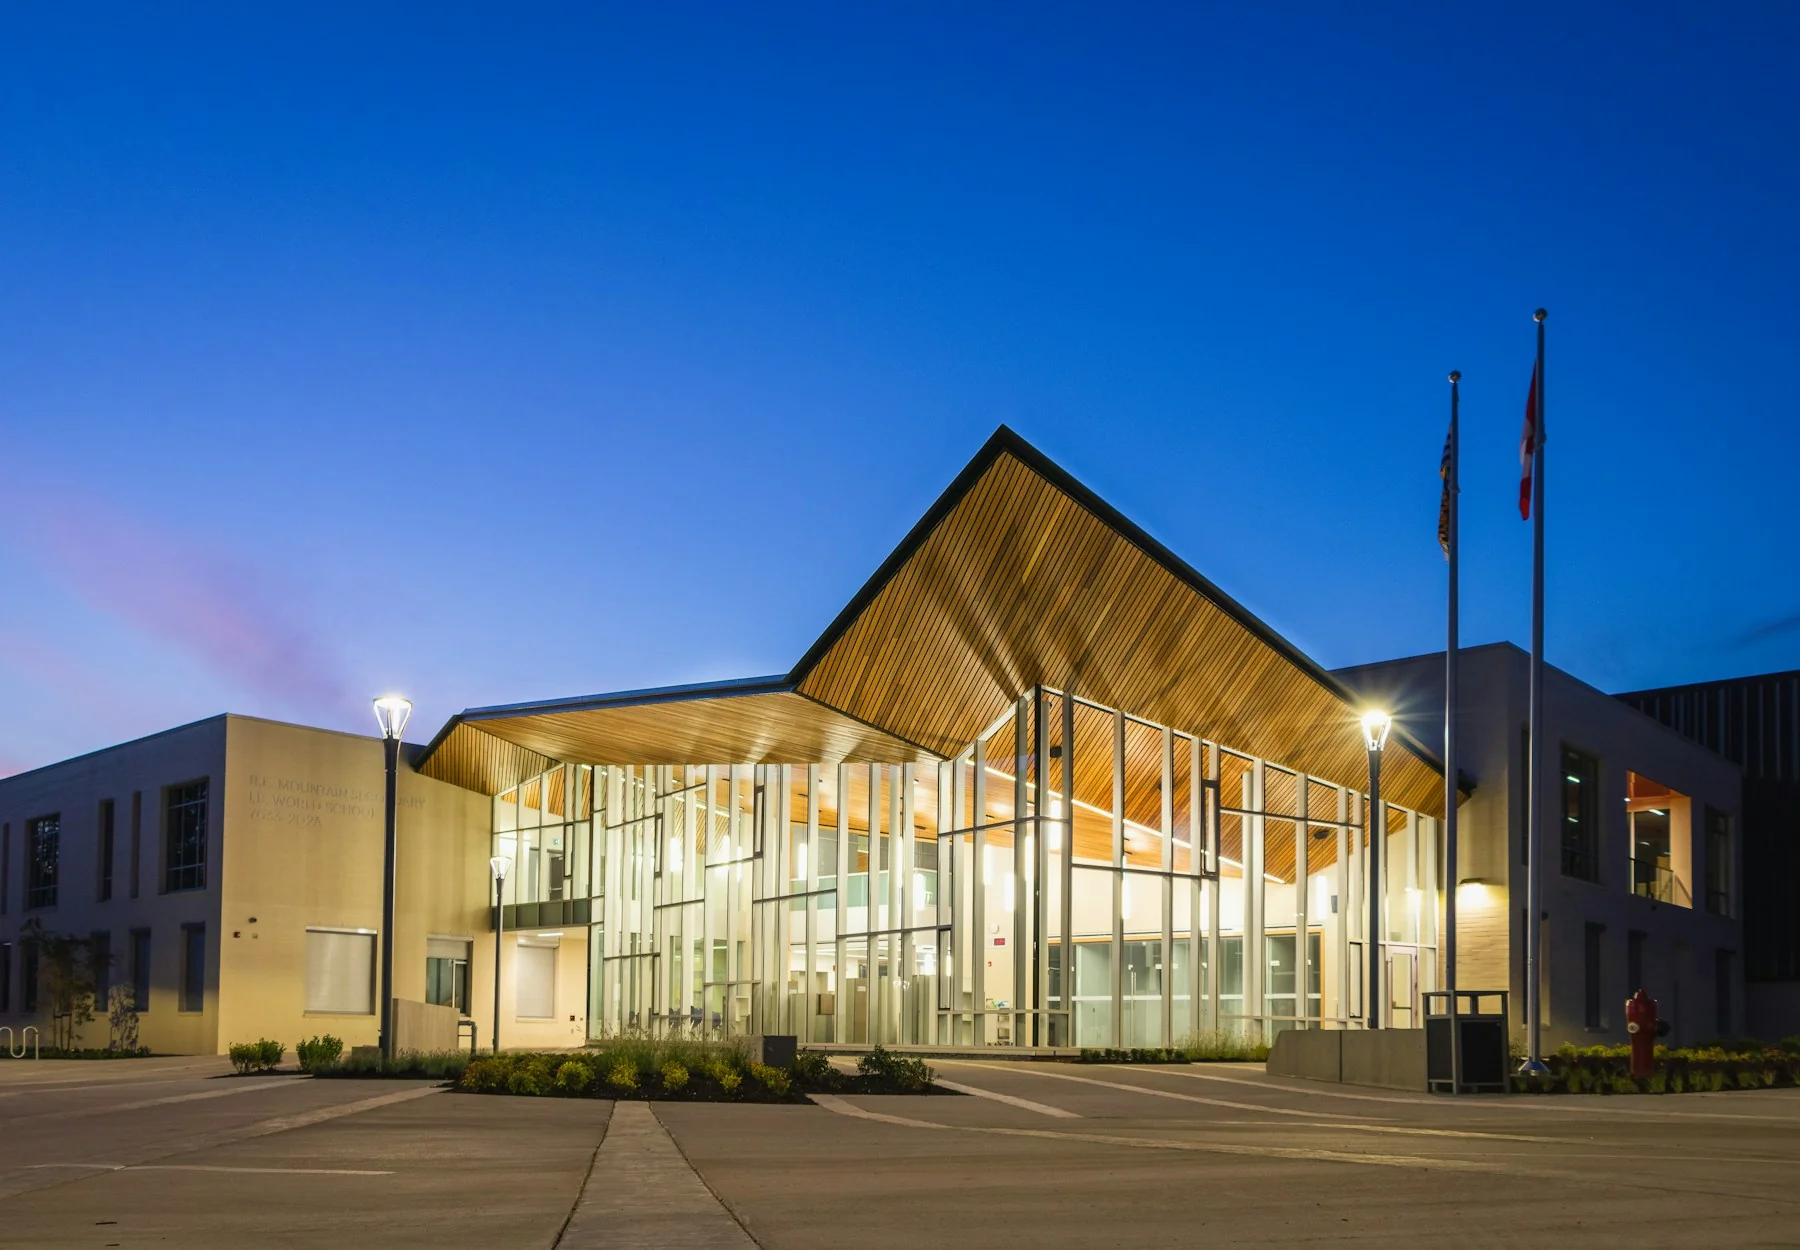
Residential and commercial design
FEAtech supports new homes, additions, extensions, renovations, interior alterations, commercial renovations and tenant improvements.
Integrated design
Architecture defines the space. Structural engineering develops the supporting system. Mechanical/HVAC integrates building services. Permit documentation brings the coordinated design together for review.
Architecture coordinated with engineering
Building modifications work best when spatial planning and engineering are developed together. FEAtech coordinates architectural layouts with structural requirements, HVAC routing, equipment space, openings and permit documentation so that conflicts are addressed during design rather than during construction.
Residential and commercial scopes
Services can support additions, renovations, interior reconfiguration, tenant improvements, new construction and change-of-use projects, with the final scope tailored to the building, municipality and project requirements.
Building design developed alongside engineering
A proposed building layout needs to work with structural requirements and mechanical/HVAC systems as well as the intended use of the space. FEAtech integrates building-design support with the relevant engineering disciplines for residential and commercial permit projects. Existing plans, project objectives and site information help turn the initial concept into coordinated technical documentation.