
Building Permit Services
Coordinated engineering, design and technical documentation for residential and commercial building permit applications.

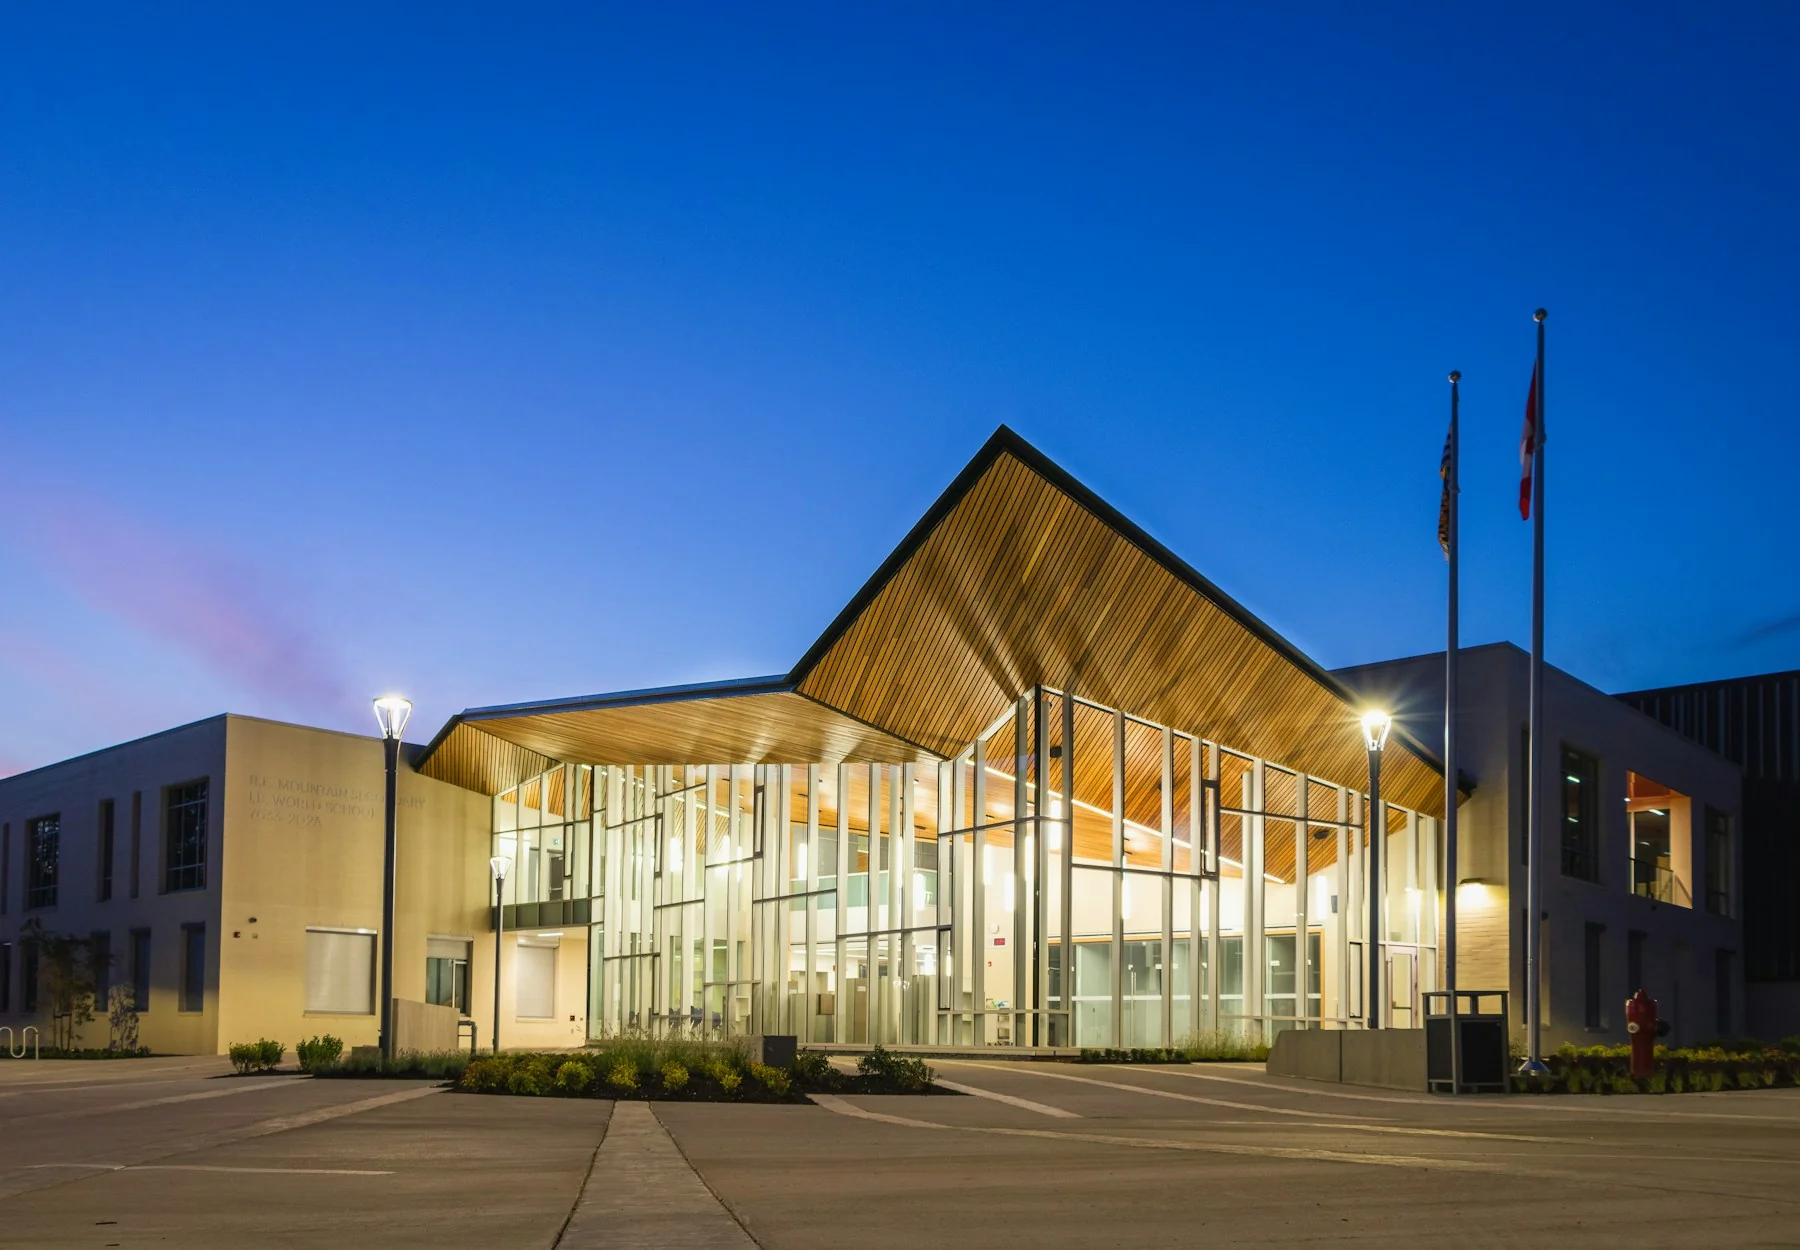
Building permit engineering & design
FEAtech provides coordinated engineering and design services for residential and commercial building permit applications. We can support a project from the initial concept or existing-building condition through architectural, structural and mechanical/HVAC documentation, and assist with technical permit-review comments within the agreed scope.
Residential permit services
- Home additions and extensions
- Second-storey additions and new homes
- Interior renovations and load-bearing wall removals
- Basement alterations and secondary-unit projects
- Decks, balconies and exterior structures
- Structural and HVAC modifications
Commercial permit services
- Tenant improvements and interior alterations
- Commercial renovations and additions
- Change-of-use projects
- Structural openings, framing and modifications
- HVAC alterations and equipment installations
- Permit and construction documentation within scope
Engineering for permit applications
- Architectural and building drawings
- Structural drawings, details and calculations
- Mechanical/HVAC drawings and design
- Existing-condition assessment where required
- Engineering reports and supporting documentation where applicable
Permit coordination & review support
We coordinate the applicable disciplines into a coherent permit package and can address technical municipal review comments, revise drawings and update supporting engineering documentation within our scope.
Municipal requirements vary
Permit requirements depend on the project and the authority having jurisdiction. FEAtech does not control municipal approval or review timelines; our role is to prepare and coordinate the technical documentation included in the agreed scope and support the engineering response to review comments.
A coordinated building permit package
Building permit services bring the required design disciplines into a consistent technical submission. Architectural and building drawings describe the proposed layout, structural details address the load-bearing work, and mechanical/HVAC documentation covers the systems within scope. Coordination helps identify interfaces between drawings and supporting calculations before the package is submitted for municipal review.