
Mechanical & HVAC Engineering
Piping, equipment, heating, cooling and ventilation engineered as part of the complete building or industrial system.

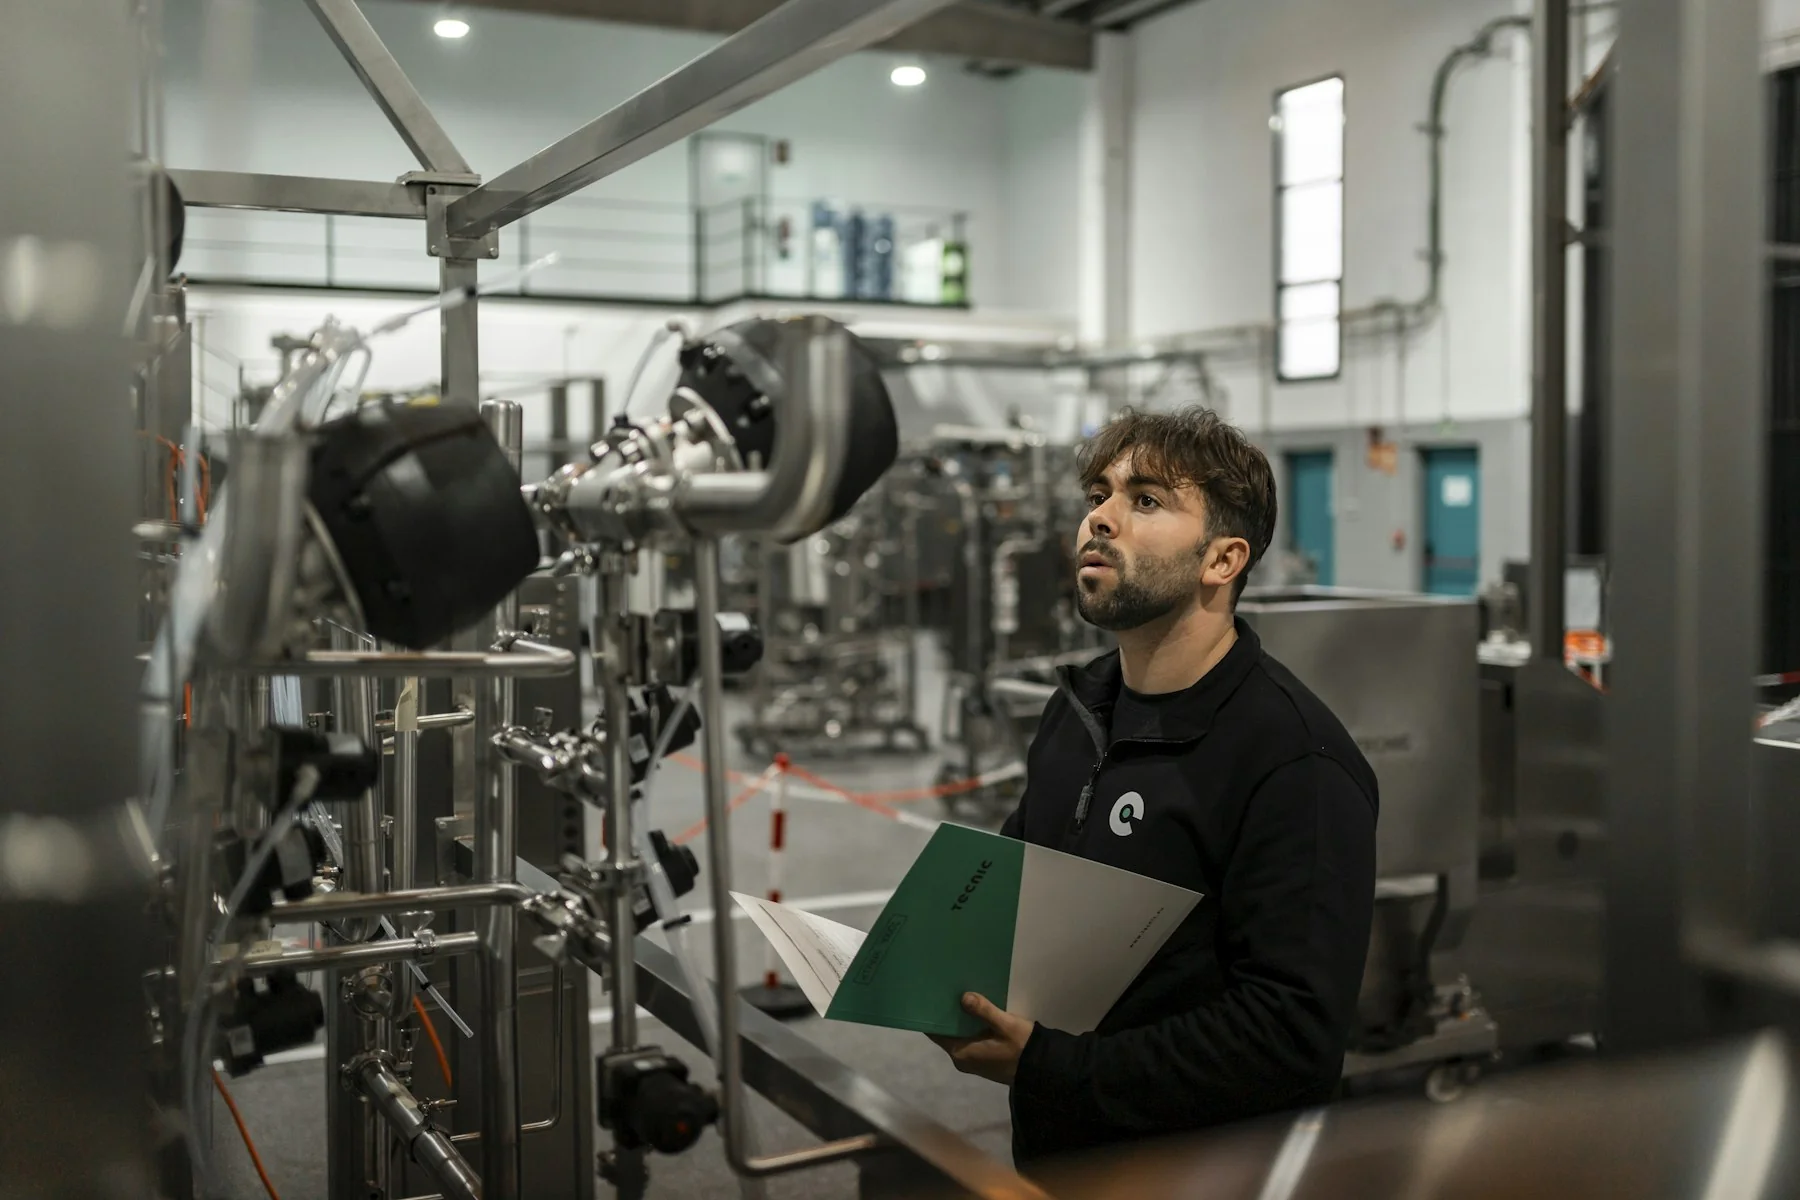
Mechanical systems that integrate with the project
FEAtech provides mechanical engineering for piping, equipment and building systems together with HVAC design for residential and commercial applications.
Mechanical Engineering
- Piping design, sizing and routing
- Equipment layouts and interfaces
- Industrial and commercial mechanical systems
- System modifications and engineering calculations
HVAC Engineering
- Heating and cooling design
- Heat-loss and heat-gain calculations
- Ventilation and ductwork
- Equipment selection
- Residential and commercial modifications
Integrated mechanical design
Mechanical and HVAC work is coordinated with architectural layouts, structural framing, equipment clearances and building constraints. For industrial systems, the same approach extends to piping, equipment interfaces, supports and modifications where loads, temperature and operability must be considered together.
Typical project inputs
Useful starting information includes existing drawings, equipment schedules, design temperatures and pressures, occupancy or process requirements, available site measurements, photographs and the intended modification or performance objective.
HVAC and mechanical design within the building layout
Heating, cooling, ventilation and piping systems must fit the building layout and the needs of its occupants or processes. Coordinating mechanical design with structural openings, equipment supports and available service space helps identify constraints early. Existing equipment data, floor plans and the proposed use of the space provide a useful basis for developing the engineering scope.