
Structural Engineering for Buildings & Specialty Structures
Code-based structural design for new construction, additions, alterations, signs, pylons, supports and specialty structures.

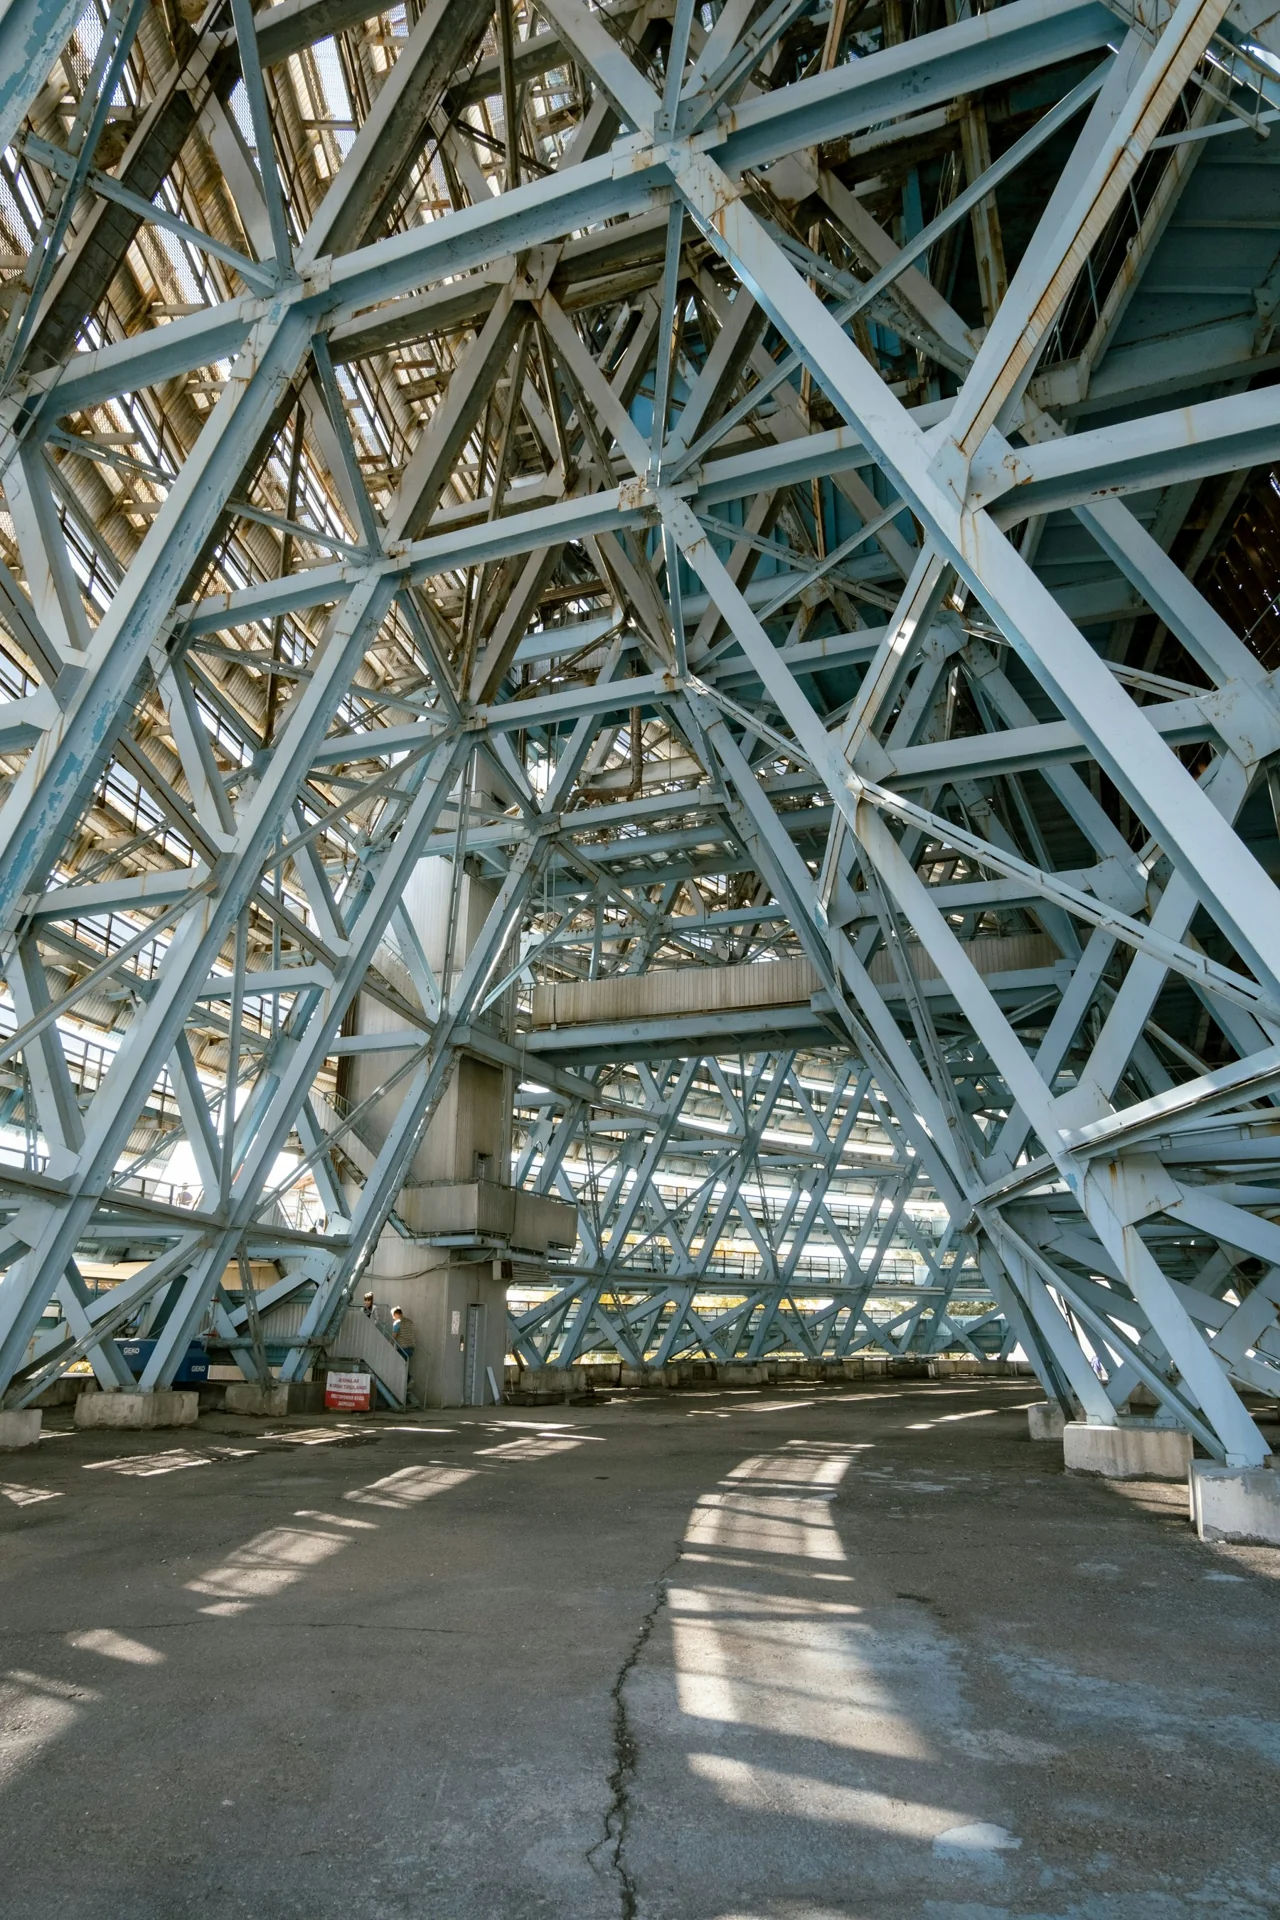
Practical structural engineering
FEAtech provides structural design and assessment for residential, commercial and specialty structures. We consider load path, constructability, existing conditions and permit requirements as part of the engineering solution.
Residential & Commercial
- New construction and additions
- Wall removals and structural openings
- Beams, columns, posts and foundations
- Commercial renovations and tenant improvements
- Equipment and rooftop supports
Signs, Pylons & Specialty Structures
Structural framing, base plates, anchors and foundations for pylon signs, pole-supported structures, equipment supports and miscellaneous steel.
Advanced structural analysis
Finite element analysis can supplement conventional calculations for complex geometry, local stresses, unusual load paths and dynamic behaviour.
Engineering approach
FEAtech supports structural projects from existing-condition review and load-path assessment through member sizing, connection design, foundation checks and permit or construction documentation. For alterations, the work begins with understanding what is already carrying load and how the proposed change affects the surrounding structure.
Typical deliverables
Depending on scope, deliverables may include design calculations, marked-up concepts, structural drawings, connection and support details, engineering reports, field-review observations and responses to municipal review comments.
Structural design that follows the load path
For building alterations, additions and equipment installations, structural design must consider more than an individual beam or support. Loads need a continuous path through connections, supporting members and foundations. Reviewing these interfaces helps define practical structural details and identify where existing construction needs further assessment before the proposed work proceeds.